Porto Academy Summer School at Faculty of Architecture of the University of Porto was postponed due to the Covid-19 Pandemic. The 2020 edition was online with lectures by Agwa, André Tavares, Case Design, Norell/Rodhe, Kosmos.

Studios

AgwA

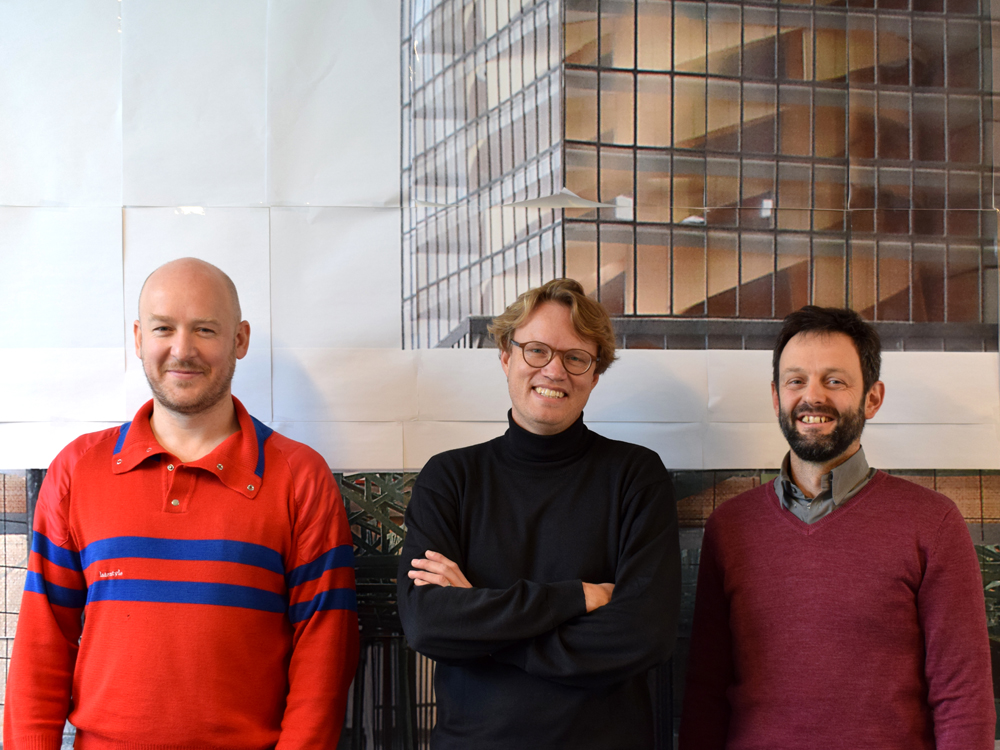
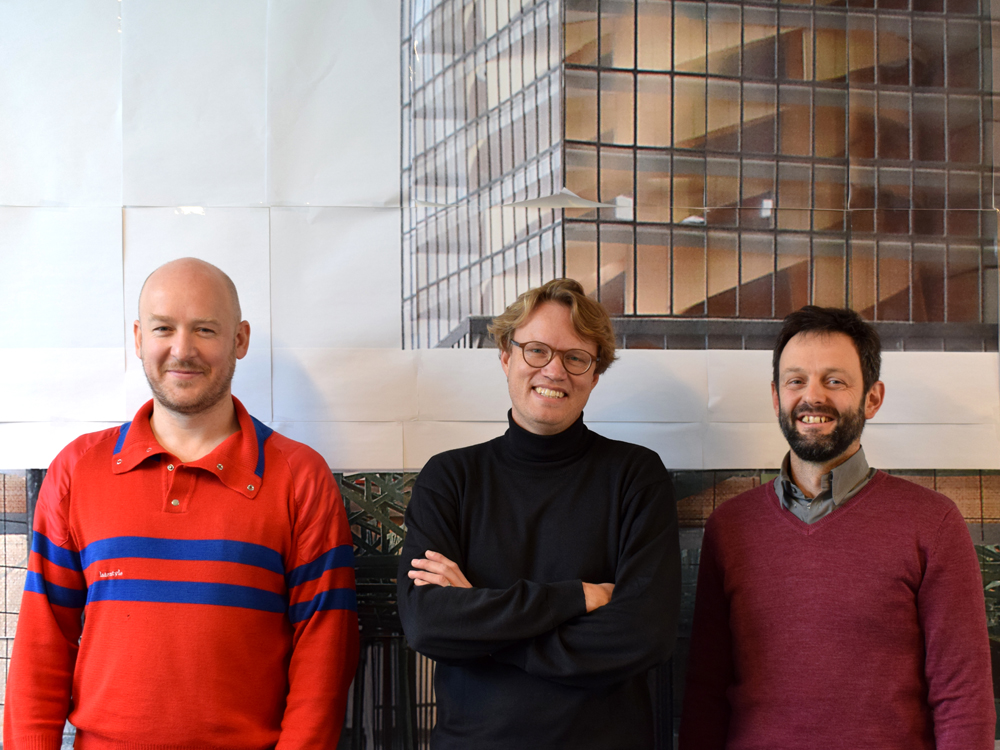
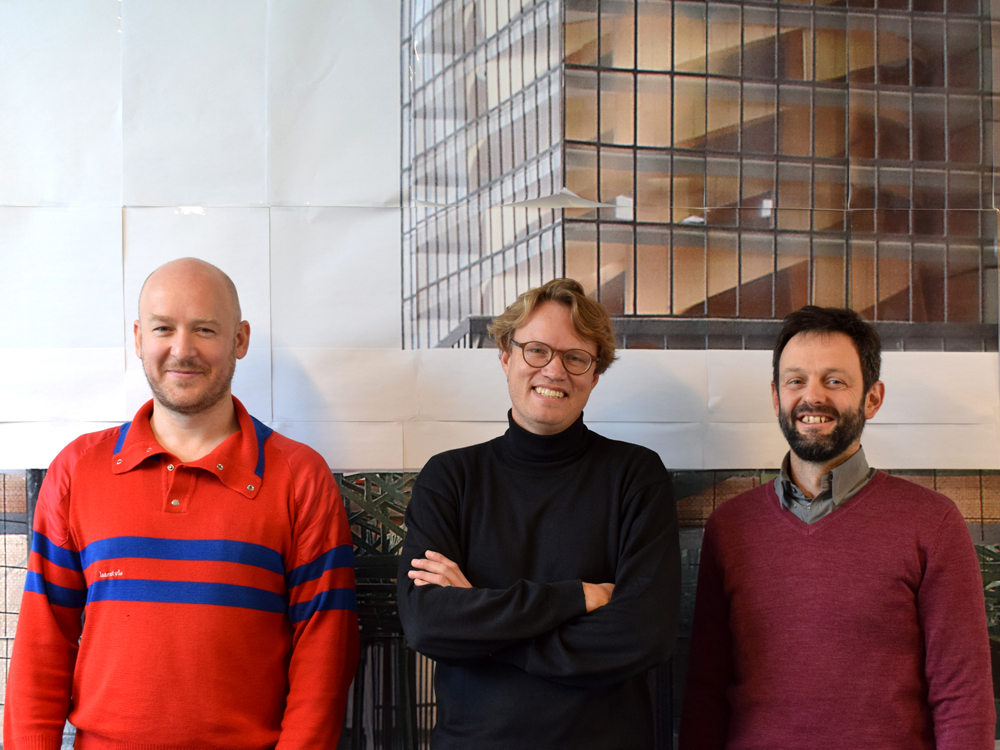
AgwA is a Brussels-based architecture office led by Benoît Vandenbulcke, Harold Fallon and Benoît Burquel.
Their projects focus mainly on public infrastructures and collective equipment in Belgium. Amongst these, reconversion projects in complex urban contexts are predominant. In these loaded surroundings, AgwA aims at clear spatial cuts which can be built in a very straightforward way. To achieve this, the internal resources of architecture are fundamental. Structures, construction materials, ample spatial systems and a precise contextual positioning are at the heart of their design strategies.
AgwA’s architecture is simultaneously ordinary and exceptional. It proudly bears the marks of the construction and the traces of the design practice. This renewed engagement with reality is exactly where the critical potentialities and the societal relevance of their architecture emerge.
Contemporarily to their practice, AgwA architects are involved in teaching and research. Benoît Vandenbulcke obtained his PhD at UCLouvain and is assistant professor at ULiège. Harold Fallon obtained his PhD at RMIT about the practice of AgwA, is assistant professor at KULeuven Sint Lucas and guest professor at UCLouvain. Benoît Burquel teaches at ULB La Cambre Horta.

agwa.be

André Tavares

André Tavares (Porto, 1976) is an architect and holds a doctorate from the Faculty of Architecture at the University of Porto. Since 2006 has been founding director of Dafne Editora, an independent publishing house based in Porto. With Diogo Seixas Lopes he was editor-in-chief of the magazine Jornal Arquitectos (2013-2015) and in 2016 chief cocurator of the 4th Lisbon Architecture Triennale, The Form of Form. His book The Anatomy of the Architectural Book (Lars Müller/Canadian Centre for Architecture, 2016) addresses the crossovers between book culture and building culture. He was a research fellow at the Institute for the History and Theory of Architecture of the ETH Zurich, where he wrote his last book Vitruvius Without Text (gta Verlag, 2022). Currently he is a researcher at Faculty of Architecture at the University of Porto, visiting Professor at EAVT Marne-la-Vallée Université Paris-Est, and consultant for architecture exhibitions at Garagem Sul of Centro Cultural de Belém, in Lisbon. He is the principal investigator of the project Fishing Architecture funded through a European Research Council consolidator grant.

andretavares.eu

Case Design

Based in Mumbai with projects in India, Europe, the Middle East and Africa, Case Design is an architecture and design practice committed to exploring the design process through acts of making.
We believe that objects and spaces deeply impact our relationship with the world around us and seek to create moments of quality inspired by observations from our daily lives. These experiences, both spatial and formal, are situationally grounded, considerate to human interaction and are inherently imbued with content and meaning.
As a collection of people with diverse backgrounds, we also believe that collaboration lies at the core of all good work. Regardless of method or medium, the greatest form of sustainability is to produce work of lasting value. In that spirit, we aspire to create things that are simple, beautiful and functional.

casedesign.in

Kosmos

KOSMOS is an architectural practice with offices in Zürich and Graz, which collaborates virtually across the borders. The office realizes projects of diverse scales: from a door handle to a city plan; and of different types: from art installations and pavilions to big public, residential, cultural and infrastructural buildings. KOSMOS combines art and technology; experience learned at the best international practices with attention to local specificities and resources; professionalism with drive.
The diversity of geographical contexts, collaborations, and building typologies on which the office works allows KOSMOS to rethink the conventional approach to design and propose novel, non-typical solutions in both practical work and research activities.

k-s-m-s.com

Norell Rodhe

Norell/Rodhe is an architecture studio founded by Daniel Norell and Einar Rodhe. The studio views architecture as a cultural practice, and each project seeks to unfold narratives and enter into conversations with the city and its inhabitants. Their work ranges from competition winning schemes for cultural buildings and landscapes, to interiors and installations.
Completed projects include a conversion of an historical navy building for the Royal Institute of Art on the island of Skeppsholmen in Stockholm. The studio frequently participates in publications and exhibitions and their work has been included in group shows at Aedes Architecture Forum, ArkDes, Bildmuseet, the 2019 Oslo Architecture Triennale, the 2018 and 2023 Venice Architecture Biennales, and at Yale University School of Architecture. Norell/Rodhe teaches, lectures and pursues research in Sweden as well as internationally.

norellrodhe.se
Professors

André Tavares

André Tavares (Porto, 1976) is an architect and holds a doctorate from the Faculty of Architecture at the University of Porto. Since 2006 has been founding director of Dafne Editora, an independent publishing house based in Porto. With Diogo Seixas Lopes he was editor-in-chief of the magazine Jornal Arquitectos (2013-2015) and in 2016 chief cocurator of the 4th Lisbon Architecture Triennale, The Form of Form. His book The Anatomy of the Architectural Book (Lars Müller/Canadian Centre for Architecture, 2016) addresses the crossovers between book culture and building culture. He was a research fellow at the Institute for the History and Theory of Architecture of the ETH Zurich, where he wrote his last book Vitruvius Without Text (gta Verlag, 2022). Currently he is a researcher at Faculty of Architecture at the University of Porto, visiting Professor at EAVT Marne-la-Vallée Université Paris-Est, and consultant for architecture exhibitions at Garagem Sul of Centro Cultural de Belém, in Lisbon. He is the principal investigator of the project Fishing Architecture funded through a European Research Council consolidator grant.

andretavares.eu

Artem Kitaev

Artem Kitaev, born in 1985 is an architect, architectural researcher and academic. He received architectural education in Moscow Architectural Institute and Moscow Academic Art Lyceum at the Academy of Arts. For more than 6 years Leonid has been a colaborator of Meganom Architects in Moscow and Herzog & de Meuron in Basel.
Artem is a founding partner of an award-winning office “KOSMOS Architects”. Among other prizes KOSMOS won “Prix de Genève” – Prize of Geneva in experimental architecture, got nominated to Swiss Art and Design Awards, received “Milano Archmarathon” award, Pro Helvetia prize for Swiss Pavilion for Prague Quadrennial and “Archiwood” Awards for the best public building in wood. Work of KOSMOS has been widely published
and exhibited, including Venice Biennale, American Institute of Architects and Swiss Architecture Museum.
KOSMOS designs and builds projects of diverse scales and types: from art installations and temporary pavilions to big public buildings such as sport centers, museums and airports, as well as masterplans and big
urban parks.
Besides practice, Artem is a professor, leading a design studio in TU Wien (Vienna Technological University), HEAD Genève (Geneva University of art and design), and MARCH (Moscow Architectural School). Artem has been invited as a workshop leader to Porto Academy, Strelka Institute of Architecture and Design, KarlsruheInstitute of Architecture, Kotor APSS, Hello Wood Hungary, University of Antwerpen, and previously led a design studio at Bangkok’s Royal Chulalongkorn University, INDA faculty.
Artem has been invited lecturer and critic at various institutions, including: ETH Zurich; Royal College of Arts, London; ETSAM Madrid; Mendrisio Academy of Architecture; Swiss Architecture Museum SAM Basel;
Strelka Institute; Lausanne forum of Architecture; CCA Canadian Center of Architecture, Montreal; Moscow Architecture Instititute (MARKHI); Milano Triennale; Venice Biennale and more.
Currently Artem lives in Graz.

k-s-m-s.com

Benoît Burquel

AgwA is a Brussels-based architecture office led by Benoît Vandenbulcke, Harold Fallon and Benoît Burquel. Their projects focus mainly on public infrastructures and collective equipment in Belgium. Amongst these, reconversion projects in complex urban contexts are predominant. In these loaded surroundings, AgwA aims at clear spatial cuts which can be built in a very straightforward way. To achieve this, the internal resources of architecture are fundamental. Structures, construction materials, ample spatial systems and a precise contextual positioning are at the heart of their design strategies. AgwA’s architecture is simultaneously ordinary and exceptional. It proudly bears the marks of the construction and the traces of the design practice. This renewed engagement with reality is exactly where the critical potentialities and the societal relevance of their architecture emerge.
Contemporarily to their practice, AgwA architects are involved in teaching and research. Benoît Vandenbulcke obtained his PhD at UCLouvain and is assistant professor at ULiège. Harold Fallon obtained his PhD at RMIT about the practice of AgwA, is assistant professor at KULeuven Sint Lucas and guest professor at UCLouvain. Benoît Burquel teaches at ULB La Cambre Horta.

agwa.be/#&gid=1&pid=1

Benoît Vandenbulcke

AgwA is a Brussels-based architecture office led by Benoît Vandenbulcke, Harold Fallon and Benoît Burquel. Their projects focus mainly on public infrastructures and collective equipment in Belgium. Amongst these, reconversion projects in complex urban contexts are predominant. In these loaded surroundings, AgwA aims at clear spatial cuts which can be built in a very straightforward way. To achieve this, the internal resources of architecture are fundamental. Structures, construction materials, ample spatial systems and a precise contextual positioning are at the heart of their design strategies. AgwA’s architecture is simultaneously ordinary and exceptional. It proudly bears the marks of the construction and the traces of the design practice. This renewed engagement with reality is exactly where the critical potentialities and the societal relevance of their architecture emerge.
Contemporarily to their practice, AgwA architects are involved in teaching and research. Benoît Vandenbulcke obtained his PhD at UCLouvain and is assistant professor at ULiège. Harold Fallon obtained his PhD at RMIT about the practice of AgwA, is assistant professor at KULeuven Sint Lucas and guest professor at UCLouvain. Benoît Burquel teaches at ULB La Cambre Horta.

agwa.be/#&gid=1&pid=1

Daniel Norell

Norell/Rodhe is an architecture studio founded by Daniel Norell and Einar Rodhe. The studio views architecture as a cultural practice, and each project seeks to unfold narratives and enter into conversations with the city and its inhabitants. Their work ranges from competition winning schemes for cultural buildings and landscapes, to interiors and installations. Recently completed projects include a conversion of an historical navy building for the Royal Institute of Art on the island of Skeppsholmen in Stockholm. The studio frequently participates in publications and exhibitions and their work has recently been included in group shows at Bildmuseet, the 2019 Oslo Architecture Triennale, Yale University School of Architecture, the 2018 Venice Architecture Biennale, and at ArkDes – Sweden’s national centre for architecture and design. Norell/Rodhe teaches, lectures and pursues research in Sweden as well as internationally.

norellrodhe.se

Einar Rodhe

Norell/Rodhe is an architecture studio founded by Daniel Norell and Einar Rodhe. The studio views architecture as a cultural practice, and each project seeks to unfold narratives and enter into conversations with the city and its inhabitants. Their work ranges from competition winning schemes for cultural buildings and landscapes, to interiors and installations. Recently completed projects include a conversion of an historical navy building for the Royal Institute of Art on the island of Skeppsholmen in Stockholm. The studio frequently participates in publications and exhibitions and their work has recently been included in group shows at Bildmuseet, the 2019 Oslo Architecture Triennale, Yale University School of Architecture, the 2018 Venice Architecture Biennale, and at ArkDes – Sweden’s national centre for architecture and design. Norell/Rodhe teaches, lectures and pursues research in Sweden as well as internationally.

norellrodhe.se

Harold Fallon

AgwA is a Brussels-based architecture office led by Benoît Vandenbulcke, Harold Fallon and Benoît Burquel. Their projects focus mainly on public infrastructures and collective equipment in Belgium. Amongst these, reconversion projects in complex urban contexts are predominant. In these loaded surroundings, AgwA aims at clear spatial cuts which can be built in a very straightforward way. To achieve this, the internal resources of architecture are fundamental. Structures, construction materials, ample spatial systems and a precise contextual positioning are at the heart of their design strategies. AgwA’s architecture is simultaneously ordinary and exceptional. It proudly bears the marks of the construction and the traces of the design practice. This renewed engagement with reality is exactly where the critical potentialities and the societal relevance of their architecture emerge.
Contemporarily to their practice, AgwA architects are involved in teaching and research. Benoît Vandenbulcke obtained his PhD at UCLouvain and is assistant professor at ULiège. Harold Fallon obtained his PhD at RMIT about the practice of AgwA, is assistant professor at KULeuven Sint Lucas and guest professor at UCLouvain. Benoît Burquel teaches at ULB La Cambre Horta.

agwa.be/#&gid=1&pid=1

Leonid Slonimskiy

Leonid Slonimskiy, born in 1987, is an architect, architectural researcher and academic. He received architectural education in Moscow Architectural Institute and Columbia University GSAPP in New York. For more than 6 years Leonid has been a colaborator of OMA*AMO in New York and Herzog & de Meuron in Basel.
Leonid is a founding partner of an award-winning office “KOSMOS Architects”. Among other prizes KOSMOS won “Prix de Genève” – Prize of Geneva in experimental architecture, got nominated to Swiss Art and Design Awards, received “Milano Archmarathon” award, Pro Helvetia prize for Swiss Pavilion for Prague Quadrennial and “Archiwood” Awards for the best public building in wood. Work of KOSMOS has been widely published and exhibited, including Venice Biennale, American Institute of Architects and Swiss Architecture Museum.
KOSMOS designs and builds projects of diverse scales and types: from art installations and temporary pavilions to big public buildings such as sport centers, museums and airports, as well as masterplans and big urban parks.
Besides practice, Leonid is a professor, leading a design studio in HEAD Genève (Geneva University of art and design), TU Wien (Vienna Technological University) and MARCH (Moscow Architectural School). Leonid has been invited as a workshop leader to Porto Academy, AA Visiting School Moscow, Karlsruhe institute of Architecture, Kotor APSS, Hello Wood Hungary, University of Antwerpen, and previously led a design studio at Bangkok’s Royal Chulalongkorn University, INDA faculty.
Leonid has been invited lecturer and critic at various institutions, including: ETH Zurich; Royal College of Arts, London; ETSAM Madrid; Mendrisio Academy of Architecture; Swiss Architecture Museum SAM Basel; Strelka Institute; Lausanne forum of Architecture; CCA Canadian Center of Architecture, Montreal; Moscow Architecture Instititute (MARKHI); Milano Triennale; Venice Biennale and more.
Currently Leonid lives in Zurich.
Built projects include: Nike Sports Center in Moscow; Airport lounge in Yekaterinburg; Airport lounge in Saratov; EMA Space – a renovation of former industrial territory into an Art Center; Pavilion for the Garage Center in Gorky Park; series of pavilions in Arles; a series of installations in Geneva; exhibition for V-A-C Foundation in MMOMA; exhibition in Swiss Architecture Museum; light pavilion in Moscow; street installation in front of New Museum in New York; different pavilions in Russia, Hungary, Germany, Czech Republic.
KOSMOS’ work expands to non-architectural projects as well, often collaborating with artists, photographers, designers, publishers and researchers. Research topics of the office range from the history of Kazimir Malevich grave to architecture of scaffoldings; from regulations of public spaces to relations between architecture and alcohol.
Work of KOSMOS was exhibited at Swiss Architecture Museum, Venice Biennale, Sao Paolo Biennale, Garage Museum of Art, Moscow Architecture Biennale, Swiss Art and Design awards 2017 and other institutions.
KOSMOS gave lectures in ETH Zürich, Mendrisio Academy, House of Architecture in Lugano, HEAD University Geneve, University of Antwerpen, New York New Museum, Museum of Electronic Art in Basel, Tallinn University; led workshops for AA Visiting School, University of Antwerpen, ‘Hello Wood’, Strelka Institute; taught studios in MARCHI, Moscow and INDA Institute, Bangkok. Currently KOSMOS lead a design studio in ‘HEAD University’ in Geneva.
Partners of KOSMOS are originally from Moscow, Russia; they received architectural education in Columbia University GSAPP in New York, Shibaura Institute in Tokyo and Moscow Architectural Institute. For more than 6 years they have been colaborators of OMA*AMO and SOM in New York and Herzog & de Meuron in Basel.

k-s-m-s.com

Sam Barclay

After earning bachelor degrees in architecture and civil engineering from Lehigh University, Sam went on to obtain his M. Arch from the Southern California Institute of Architecture (SCI_Arc) in 2004.
He practiced in Los Angeles with Studio Works Architects before moving to India in 2006 to work with Studio Mumbai and founded Case Design in 2013. In addition to his experience in the design and construction of architectural projects, he has worked on furniture, interiors and exhibitions which led to the establishment of Casegoods in 2015.

casedesign.in
This website uses cookies to ensure you get the best experience. Please read our Privacy Policy. Ok